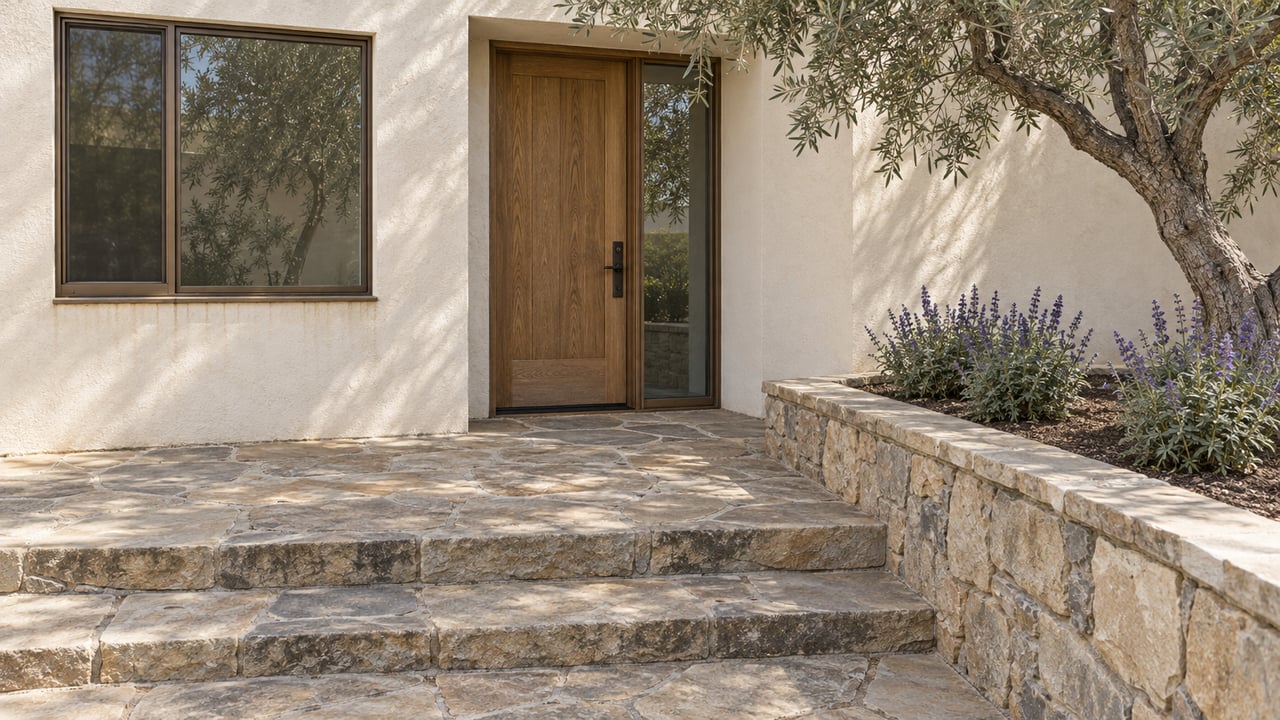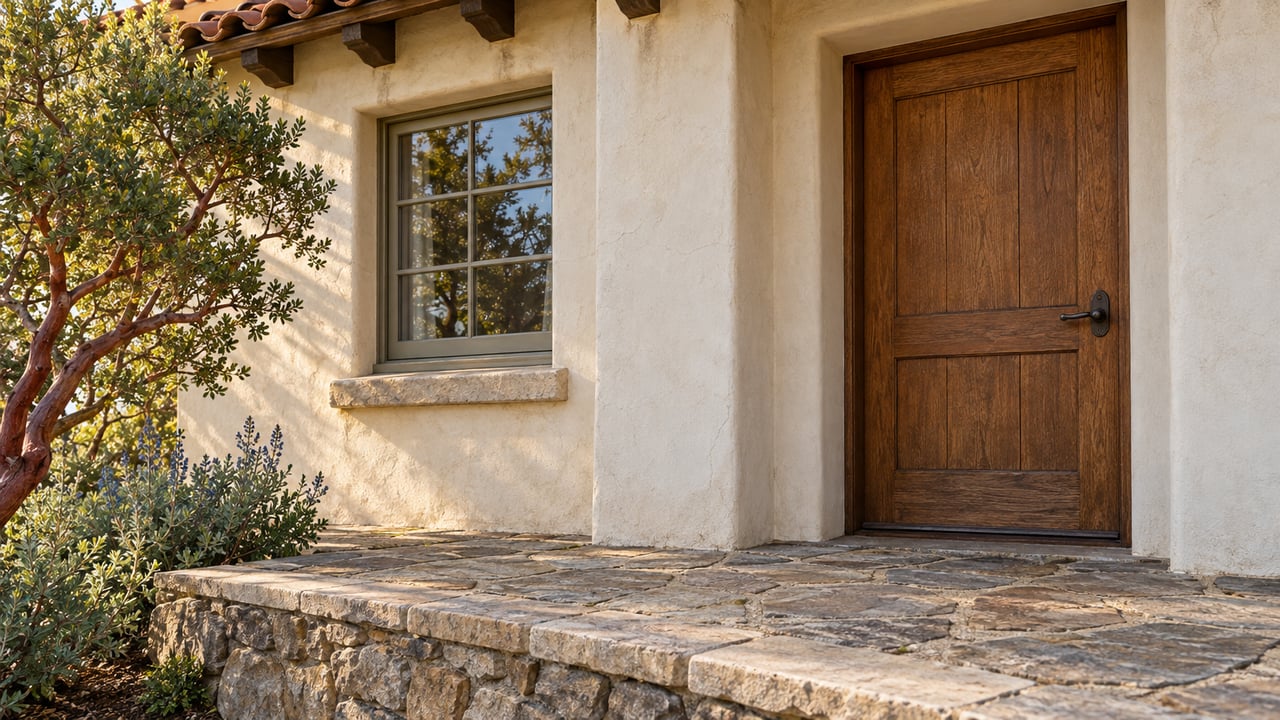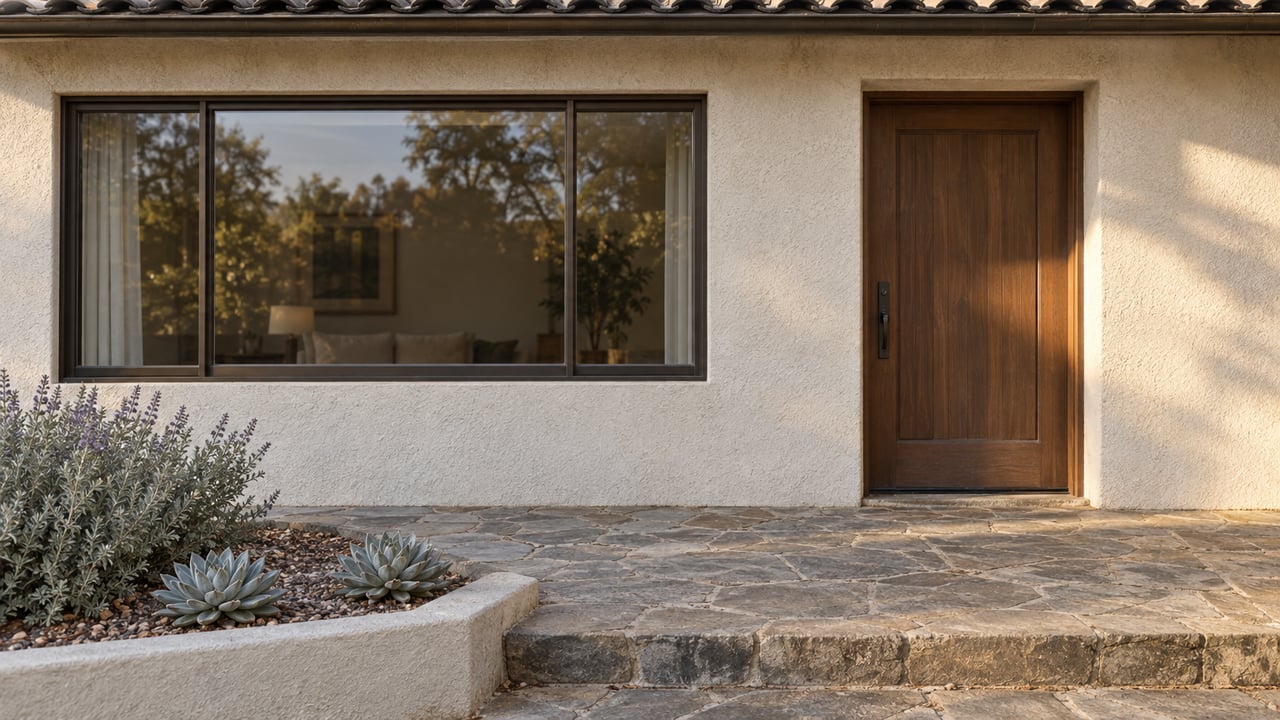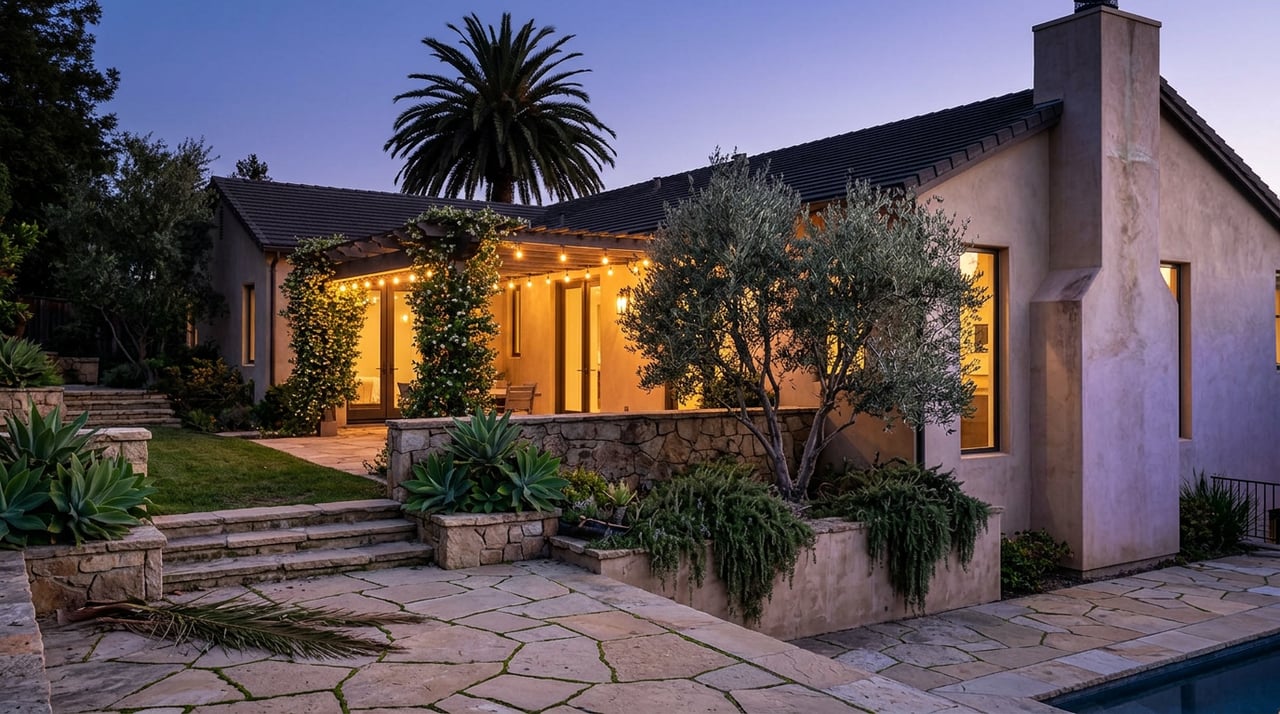
Are you trying to make your Sherman Oaks home do more without losing what makes it feel like home? That is a common goal right now, whether you want a better work setup, room for guests, more creative space, or a smarter long-term layout. In a neighborhood with everything from open Ranch homes to more traditional floor plans, flexible living often starts with working with the house you already have. Let’s dive in.
Why flexible living works in Sherman Oaks
Sherman Oaks has a varied housing story, and that matters when you start planning updates. City planning records for the broader area identify a mix that includes late-1940s to early-1960s Ranch-style homes, along with Mediterranean Revival, Storybook, Traditional Ranch, and Mid-Century Modern examples.
That mix means there is no one-size-fits-all answer. Some homes already have broad, flowing public spaces and a strong connection to the yard, while others have more defined rooms like dens, breakfast rooms, and smaller bedrooms that can be adapted with a lighter touch.
For many Sherman Oaks homes, flexibility is less about dramatic change and more about thoughtful reuse. The best ideas usually make a room more useful today while keeping it easy to reimagine later.
Start with your floor plan
Before you move walls or commit to built-ins, look at how your home already functions. A one-story Ranch plan may naturally support shared living, working, and entertaining zones, while an older compartmentalized home may benefit from preserving its room structure and assigning each space a stronger purpose.
If your layout is open, focus on creating subtle distinctions between uses. If your layout is more traditional, think about how underused rooms can take on a second role without fighting the home’s original character.
Best spaces to reassess
A few areas tend to offer the most potential in Sherman Oaks homes:
- Front bedrooms
- Dens
- Breakfast nooks
- Landings
- Small secondary bedrooms
- Attached garages
- Patios and covered outdoor areas
When you view these spaces through a flexible-living lens, you often find square footage you can use more intentionally.
Create a guest room that also works
A guest room that sits empty most of the year is a missed opportunity. In many Sherman Oaks homes, especially Ranch-style properties, a front bedroom can become a polished office and guest room combination with the right storage, a proper work surface, and a bed that folds away or visually recedes when not in use.
This kind of dual use fits how many people live now. In 2025, 35 percent of employed people did some or all of their work at home on days they worked, which makes a home office more than a temporary trend.
The key is to make both functions feel complete. You want a room that supports focused work during the week and still feels welcoming when guests arrive.
Design moves that help
- Use built-in storage to reduce visual clutter
- Choose a desk with enough depth for daily work
- Add layered lighting for both task and evening use
- Consider a wall bed or daybed for flexibility
- Leave enough clear floor space for circulation
In a more traditional Sherman Oaks home, this same idea can work in a den or smaller bedroom without changing the overall layout. That approach often feels more natural than trying to force an open-plan solution where it does not belong.
Make small rooms more useful
Not every flexible-living update needs to be large. In homes with more separated room layouts, smaller spaces can become some of the hardest-working areas in the house.
A breakfast nook can become a morning workspace. A landing can support a reading corner or compact desk. A den can shift between media room, library, and guest overflow depending on the season.
What matters most is reversibility. Good storage, strong daylight, and clear circulation usually age better than highly specialized design choices.
Think in layers, not labels
Instead of asking, “What is this room supposed to be?” ask, “What can this room support well?” A space can comfortably serve more than one purpose when each use is planned with intention.
That mindset is especially useful in Sherman Oaks, where the housing stock includes both postwar open layouts and older homes with more formal room divisions. Flexible living should respond to the house, not erase it.
Plan a creative or hobby space that can evolve
If you want a studio, music room, fitness area, or project space, try to avoid designing it so narrowly that it becomes hard to reuse later. The most durable flexible rooms are the ones that can shift over time.
That could mean choosing movable storage, preserving wall space, and making sure the room has good light and comfortable circulation. A well-planned studio today may become an office, nursery, library, or guest room later.
This is one of the smartest ways to add value to everyday living. Even if you never rent the space or market it as a specialty room, you still gain a home that can adjust with your life.
Consider an ADU, JADU, or garage conversion
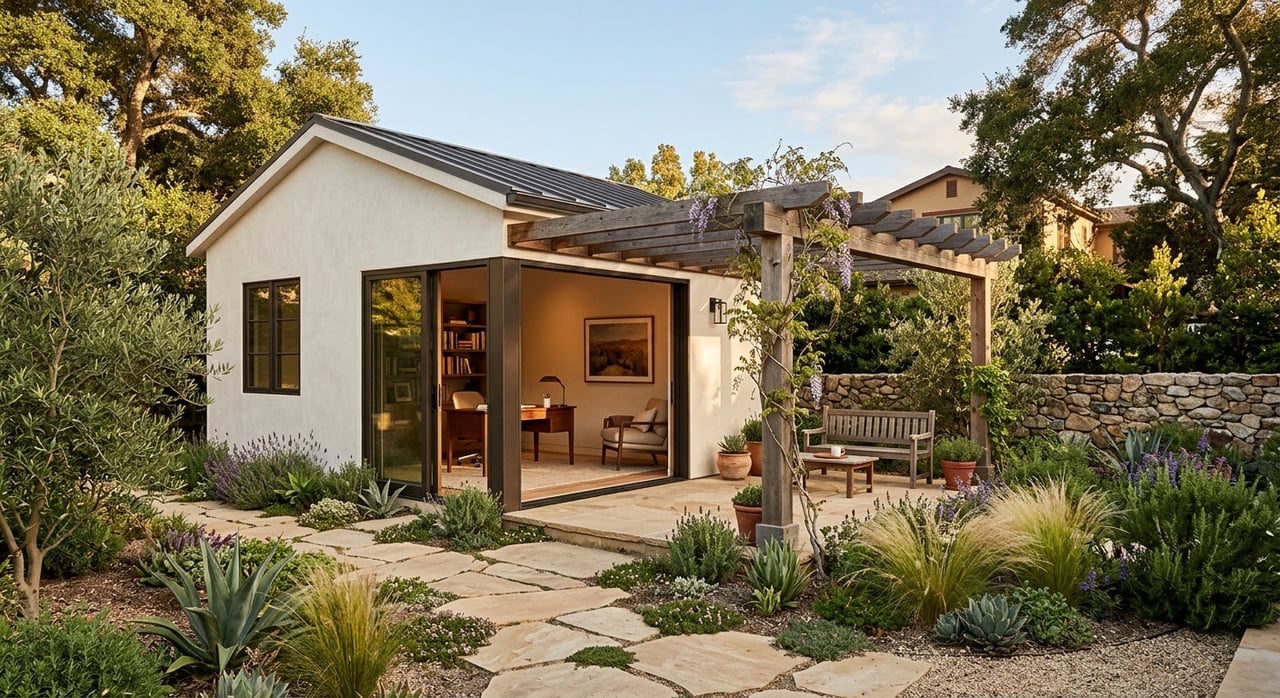
If you need meaningful extra living space, an ADU or JADU may be the clearest path. California’s 2026 ADU summary says a single-family lot can support up to three state-exempt accessory units: one detached ADU, one conversion ADU, and one JADU.
The same summary states that detached ADUs may be up to 800 square feet and JADUs up to 500 square feet of interior livable space for state-exempt single-family projects. A JADU must be located within an existing or proposed single-family home, which makes it a different option from a full detached unit.
For many Sherman Oaks owners, the right path depends on the lot, the existing structure, and how you want to use the space. A detached backyard unit may suit long-term flexibility, while a garage conversion or JADU may offer a more efficient footprint.
Why garage conversions stand out
Garage conversions are especially relevant in Sherman Oaks because they can unlock living space without expanding the building envelope as much as a new detached structure. State ADU guidance says no parking may be required for ADUs, and no new parking may be required for JADUs even when a garage is converted.
That can make a real difference on lots where yard depth or parking layout is tight. It also gives you another way to add usable square footage without overcomplicating the site plan.
Los Angeles rules to keep in mind
Los Angeles adds another layer beyond state law. City Planning says the local ADU ordinance regulates size and form in relation to the main home and includes extra standards in certain hillside neighborhoods.
LADBS also notes that parking is not required for new ADUs if they are within a half-mile walk of public transit, detached ADUs built from scratch must have solar panels, and approved standard plans can help shorten plan check. If your Sherman Oaks property sits on a hillside lot, slope and access should be part of the conversation early.
Be careful with rental assumptions
If part of your plan includes future rental use, verify the details before you count on income. Los Angeles Housing Department guidance says ADU and JADU rental-regulation status can differ depending on how the unit was created.
Detached, attached, and conversion units may be classified differently in older housing stock. That makes early confirmation important, especially if you are weighing flexible living against rental potential.
Use outdoor areas as real living space
In Sherman Oaks, outdoor space often has more potential than homeowners first realize. Ranch houses were historically designed with a close relationship to the yard, which is one reason patios, side yards, decks, and covered dining areas can feel like a natural extension of the house.
This matters because flexible living is not only about adding interior rooms. Sometimes the most effective move is making outdoor square footage more usable across the day and across the year.
Outdoor upgrades with lasting value
The most useful outdoor improvements are often simple:
- Shade structures or covered seating
- Durable paving
- Integrated storage
- Thoughtful lighting
- Clear transitions from inside to outside
- Low-maintenance planting
These updates can support quiet work breaks, casual entertaining, creative projects, and everyday dining without turning the yard into a high-maintenance design project. They also help a home feel more complete without relying on a major addition.
Match the idea to the home
The strongest flexible-living plans feel tailored, not generic. An open Ranch home may benefit from better zoning, indoor-outdoor continuity, and a dual-purpose guest room. A more traditional home may shine when a den, breakfast room, or smaller bedroom is reimagined with restraint.
That is often where good real estate guidance becomes especially helpful. When you understand how a floor plan reads to future buyers or renters, it becomes easier to choose updates that improve daily life now and support value later.
Flexible living is not about chasing every trend. It is about creating rooms that feel beautifully considered, easy to use, and ready for whatever comes next.
If you are thinking about how to position a Sherman Oaks home for modern living, whether for your own enjoyment, a future lease, or a future sale, a thoughtful strategy can make all the difference. Carey More brings a design-aware, hospitality-led perspective to homes that need to live well and present beautifully.
FAQs
What flexible living ideas work best in Sherman Oaks homes?
- The best ideas usually depend on the home’s layout. In Sherman Oaks, open Ranch homes often support dual-purpose bedrooms, better living-zone definition, and stronger indoor-outdoor flow, while more traditional homes may benefit from adapting dens, breakfast nooks, landings, or small bedrooms.
What is the difference between a guest room, a JADU, and a full ADU in California?
- A guest room is simply part of the main home. A JADU is limited to 500 square feet and must be located within an existing or proposed single-family home, while a full ADU can be detached or created through conversion and follows different size and design rules.
Can you convert a garage in Sherman Oaks without replacing parking?
- Yes, state ADU guidance says parking may not be required for ADUs, and no new parking may be required for JADUs even when a garage is converted. Los Angeles rules may still affect the project, so the site should be reviewed early.
Do hillside lots change ADU planning in Sherman Oaks?
- Yes, Los Angeles says its ADU rules include additional standards in certain hillside neighborhoods. If your lot has slope or access challenges, those conditions should shape the design conversation from the start.
Is a flexible room still worth creating if you never plan to rent it?
- Yes. With 35 percent of employed people doing some or all of their work at home on workdays in 2025, multifunctional rooms remain useful for work, guests, hobbies, and everyday living even without rental intent.
Why do outdoor spaces matter for flexible living in Sherman Oaks?
- Many Sherman Oaks homes, especially Ranch-style properties, have a natural relationship to the yard. When patios, side yards, and covered dining areas are improved with shade, lighting, and durable surfaces, they can function as true living space rather than leftover exterior area.