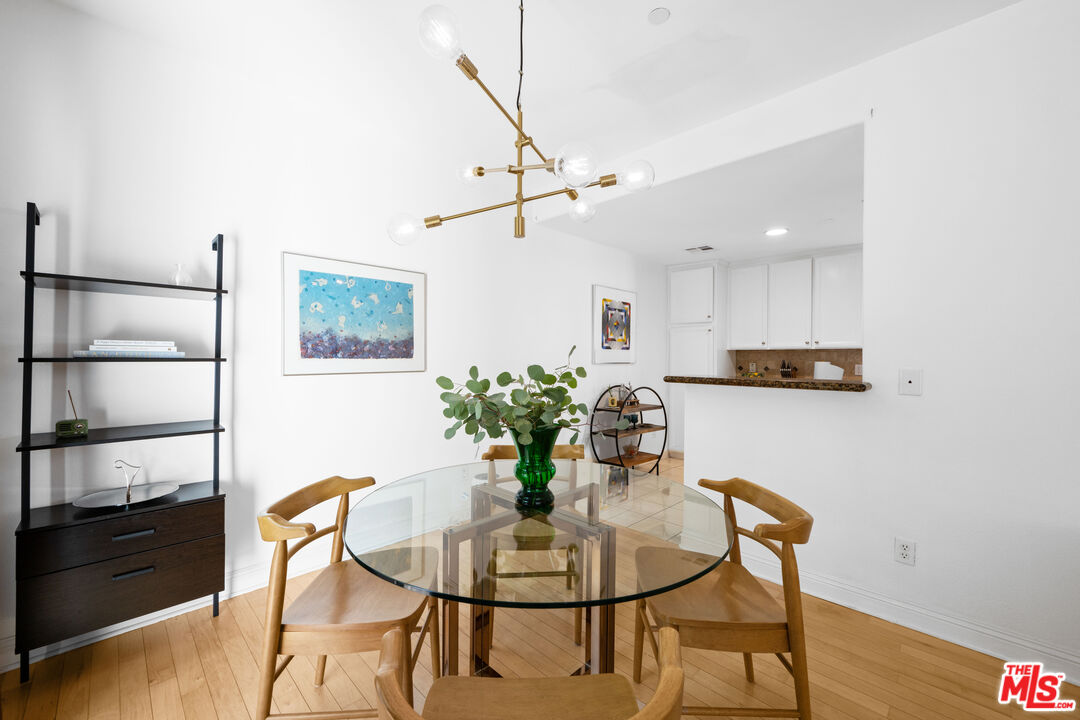
Property photo 1
Property photo 2
Property photo 3
Property photo 4
Property photo 5
2 Beds
3 Baths
1,375 sqft

$868,000

14322 Dickens St Unit: 3, Sherman Oaks CA, 91423

Price per sqft$631.27
Built in2004
Property size1,375 sqft
Property typeTownhomes

Overview

Active

Listed Oct 26, 2026

Updated 9h ago

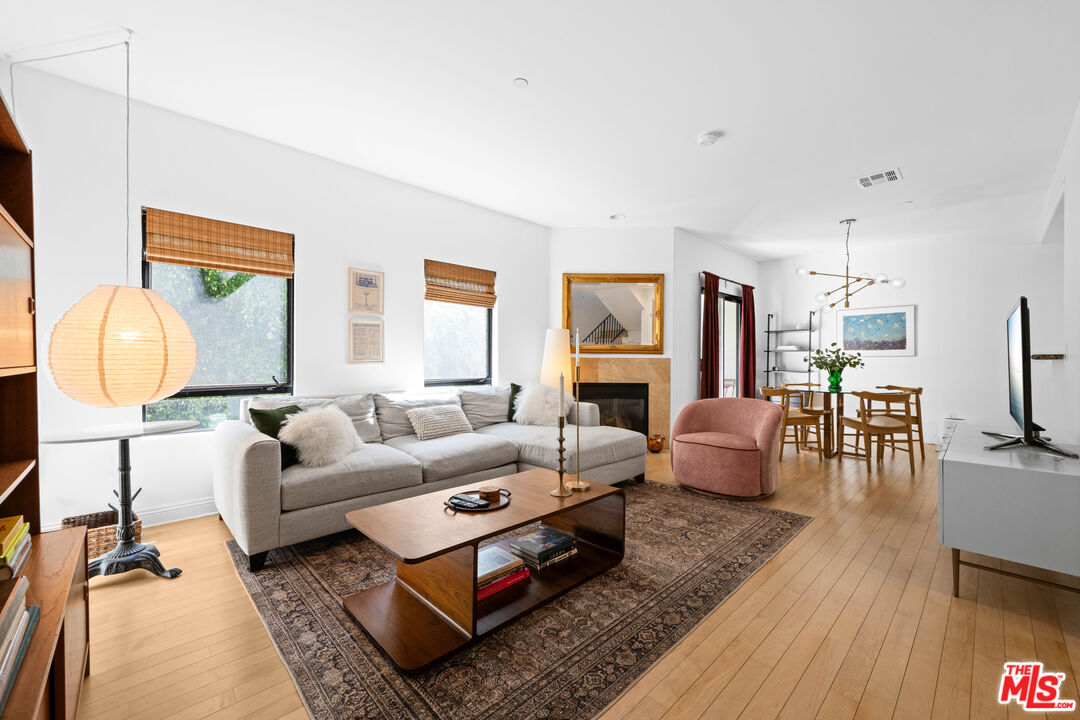
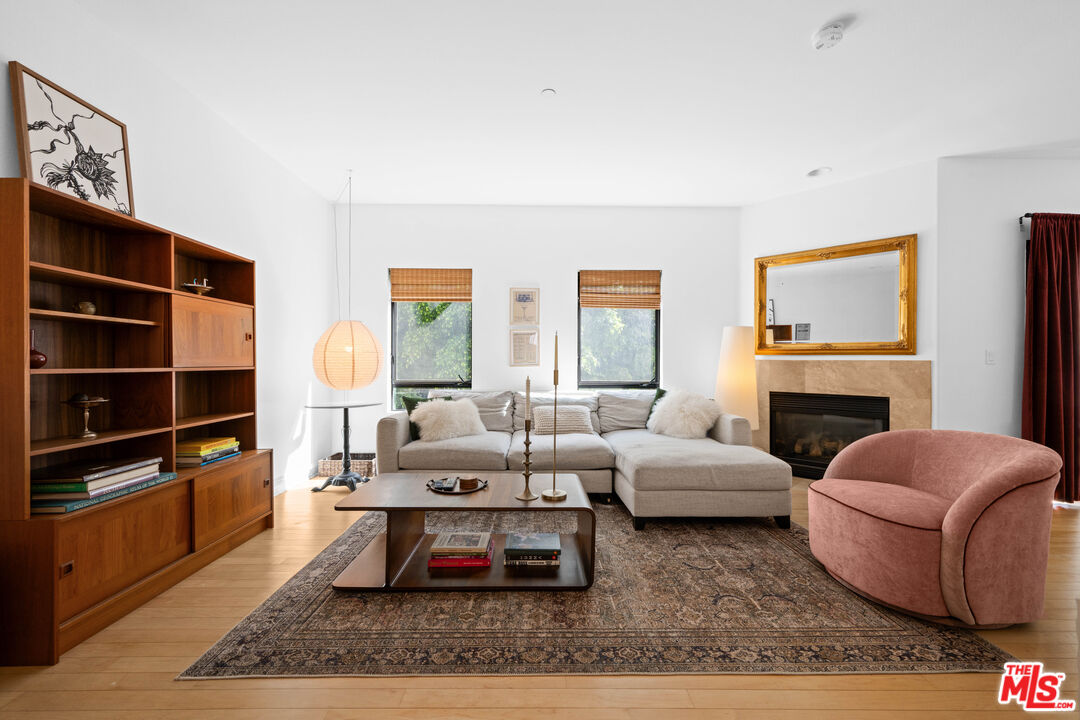
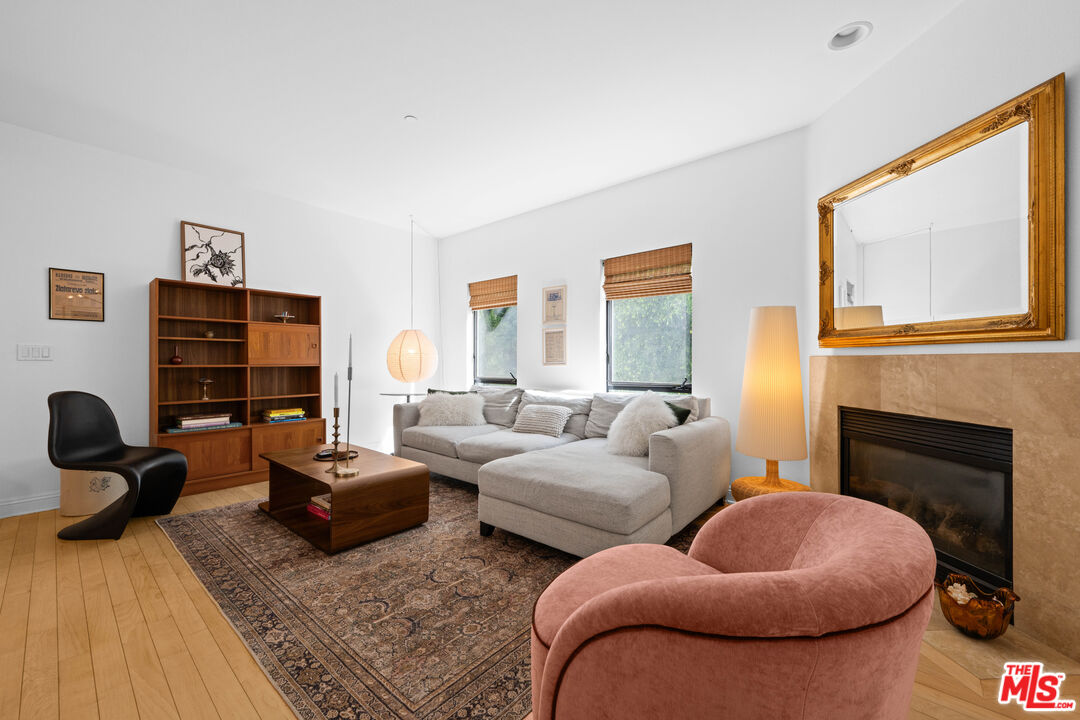
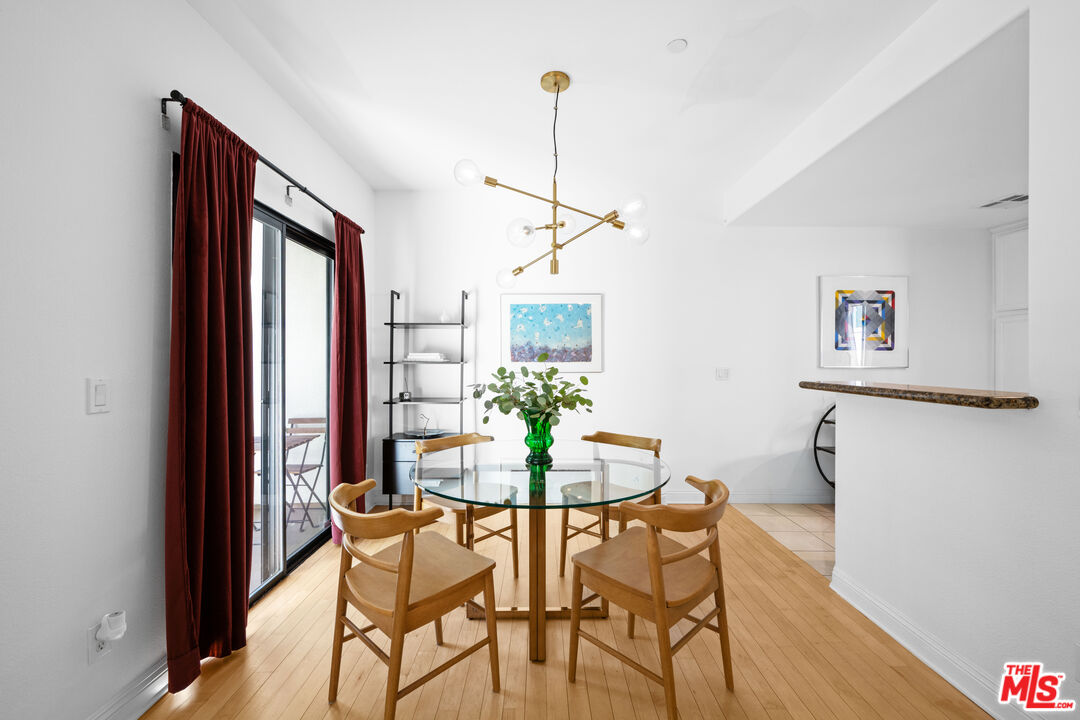
South of the Boulevard Contemporary Townhome with Stunning City Views! Light-filled, three-story contemporary townhome featuring an open floor plan, an oversized two-car garage with Direct Access, and a private roof top patio with spectacular city views! The main level offers an inviting living room with wood floors and a cozy gas fireplace, flowing seamlessly into the dining area with a private balcony perfect for the BBQ. The adjacent kitchen features granite countertops and stainless-steel appliances. A convenient powder room completes this level. The second-floor features two spacious primary suites, each with its own en-suite bathroom and walk-in closet. The larger suite offers a spa-like retreat with an oversized shower, a soaking tub, dual sinks, and two walk-in closets. The second suite includes a walk-in closet and a full bathroom with a tub/shower combination. The third level offers a versatile bonus space, ideal for a home office or library, along with a convenient laundry area. Step outside to your private rooftop patio, perfect for entertaining, relaxing, or simply enjoying the beautiful city views! Situated in an intimate, pet-friendly complex of just nine residences, the property offers four guest parking spaces, earthquake insurance, and healthy HOA reserves. The unit was built 2004 has central HVAC, wood floors going up stairs, and all the landing. Fantastic South of the Ventura Boulevard location! Just moments from Whole Foods, fabulous restaurants, cafe, shopping, and all the vibrant dining and entertainment optionsSherman Oaks has to offer. A wonderful opportunity to enjoy contemporary living in a highly desirable neighborhood!

$5,775/mo

Est. mortgage payment based on a $868,000 home price.

All estimates are provided by Luxury Presence for informational purposes only. Actual amounts may vary.

Additional information

MLS® ID
26104699

Interior Features

Bedrooms
2
Bathrooms
3
Fireplace
Yes
Cooling
Yes
Heating
Yes
Basement
No

Exterior Features

Lot Size
0.32 Acres

Other Property Details

Association Fee Frequency
Monthly
Garage
Yes
View
Yes

Listed by Jennifer Gainey with Compass
Listing Contact: 323-559-6742 

Based on information from The MLSTM / Combined LA/Westside Multiple Listing Service, Inc. IDX information is provided exclusively for consumers' personal, non-commercial use, it may not be used for any purpose other than to identify prospective properties consumers may be interested in purchasing. All information is deemed reliable but not guaranteed and should be independently reviewed and verified. Property locations as displayed on any map are best approximations only and exact locations should be independently verified. All properties are subject to prior sale, change or withdrawal, and may or may not be listed by the office/agent presenting the information. Neither listing broker(s) nor Carey More | CA DRE# 01974650 shall be responsible for any typographical errors, misinformation, misprints and shall be held totally harmless. 

©2026 Combined L.A./Westside MLS. All rights reserved.

Data last updated 10/29/2026

.     

Powered by Luxury Presence
